Save
Ask
Tour
Hide
Share
$6,350,000
11 Days On Site

375 Baxters Neck Rd
Barnstable, MA 02648

For Sale|Single Family Residence|Active
5
Beds
7
Total Baths
6
Full Baths
1
Partial Bath
9,645
SqFt
$658
/SqFt
2000
Built
County:
Barnstable

Due to the health concerns created by Coronavirus we are offering personal 1-1 online video walkthough tours where possible.

375 Baxters Neck Rd375 Baxters Neck Rd375 Baxters Neck Rd375 Baxters Neck Rd
Save
Ask
Tour
Hide
Share

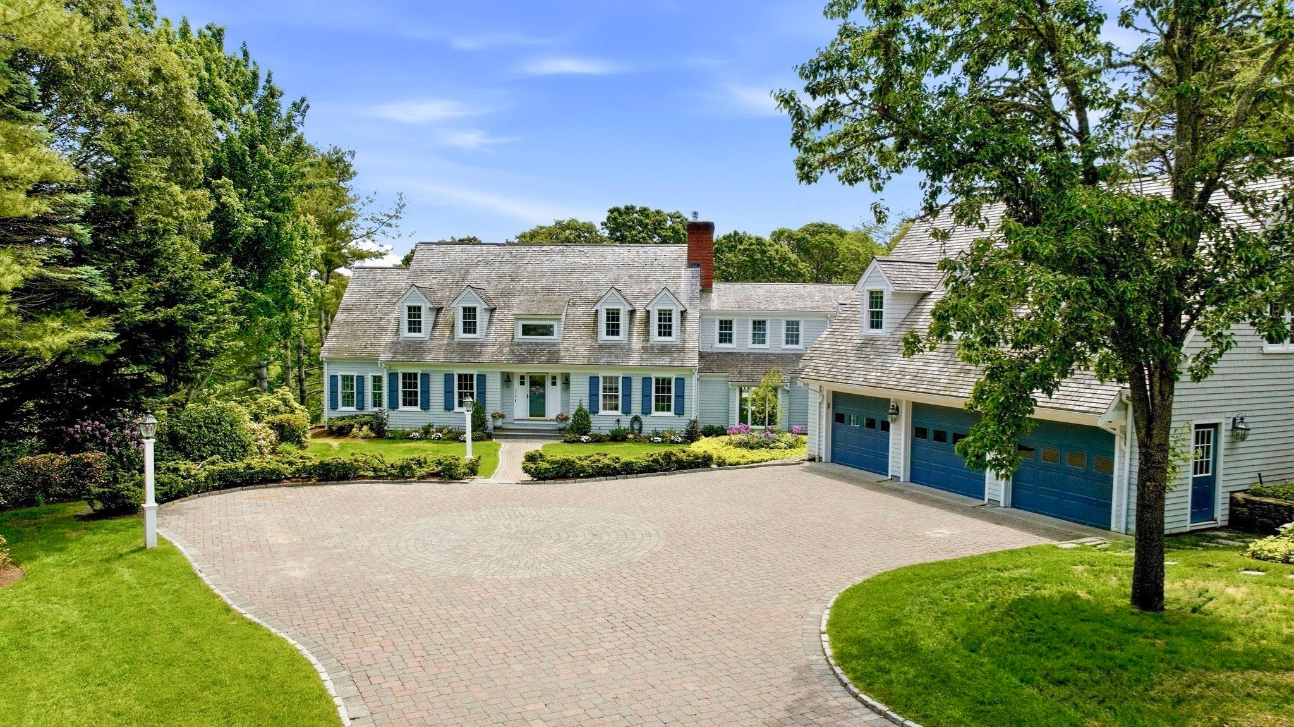
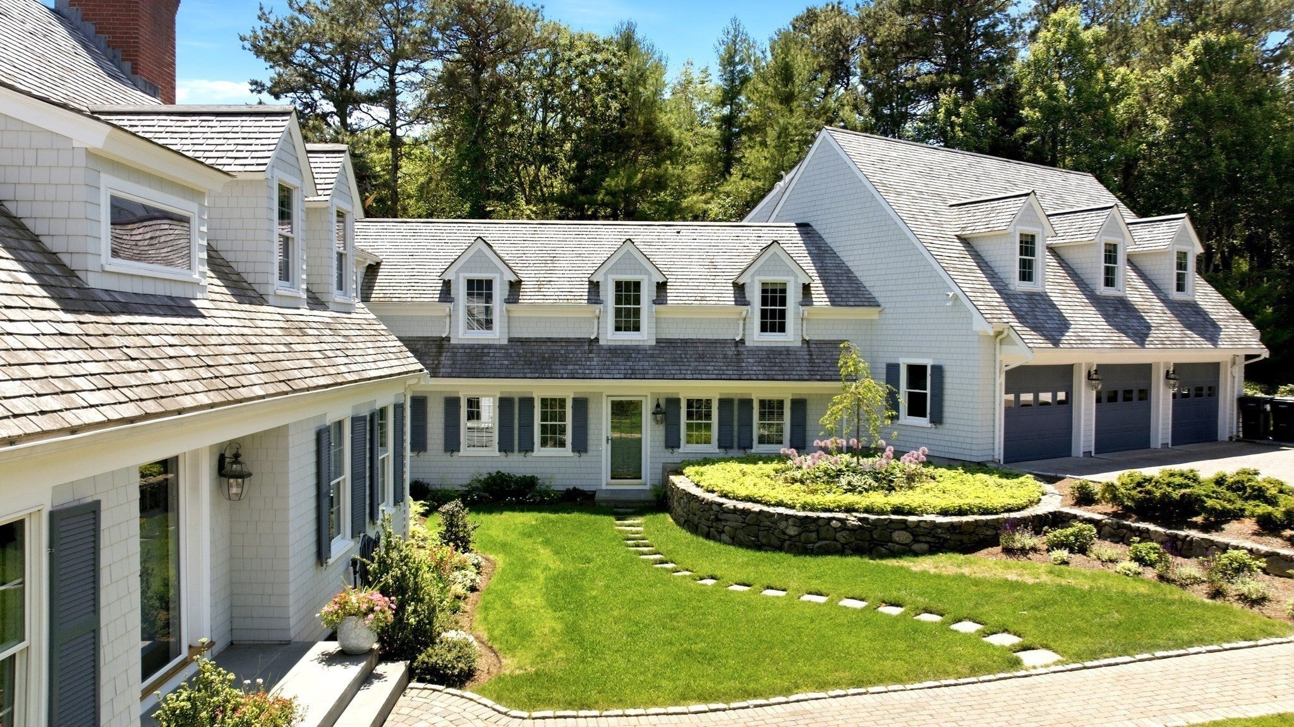
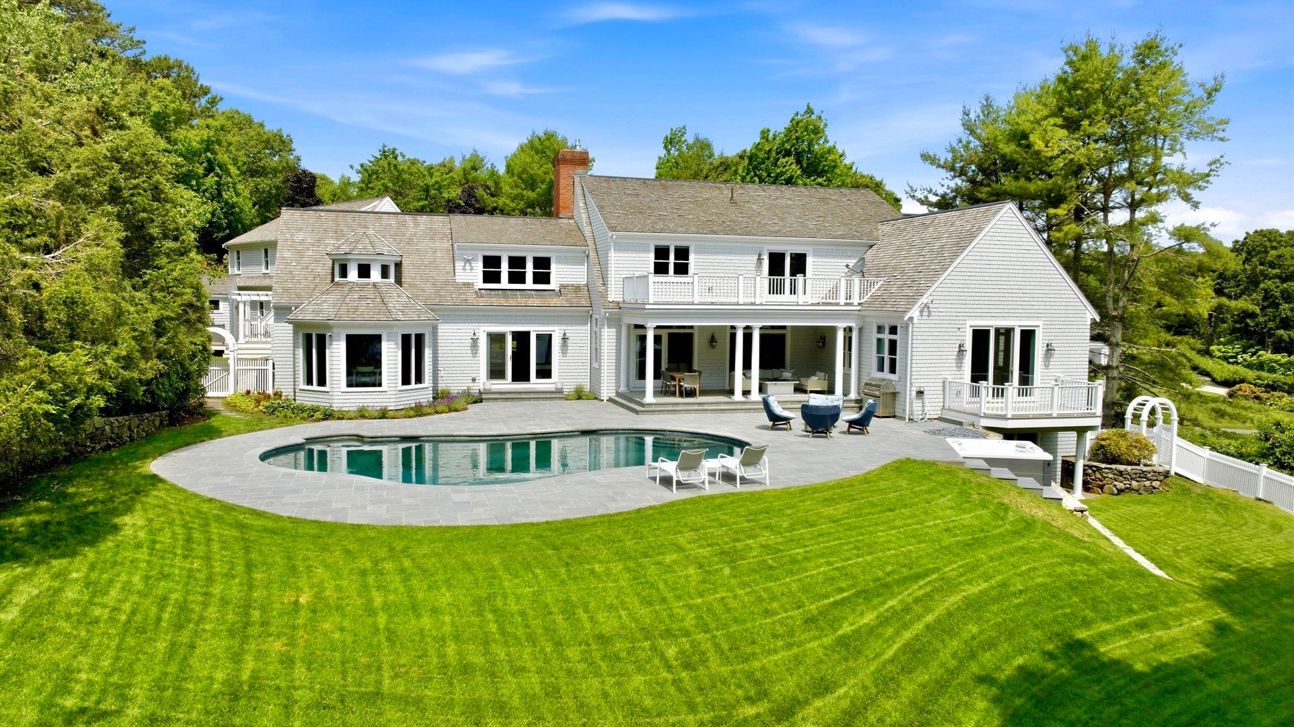
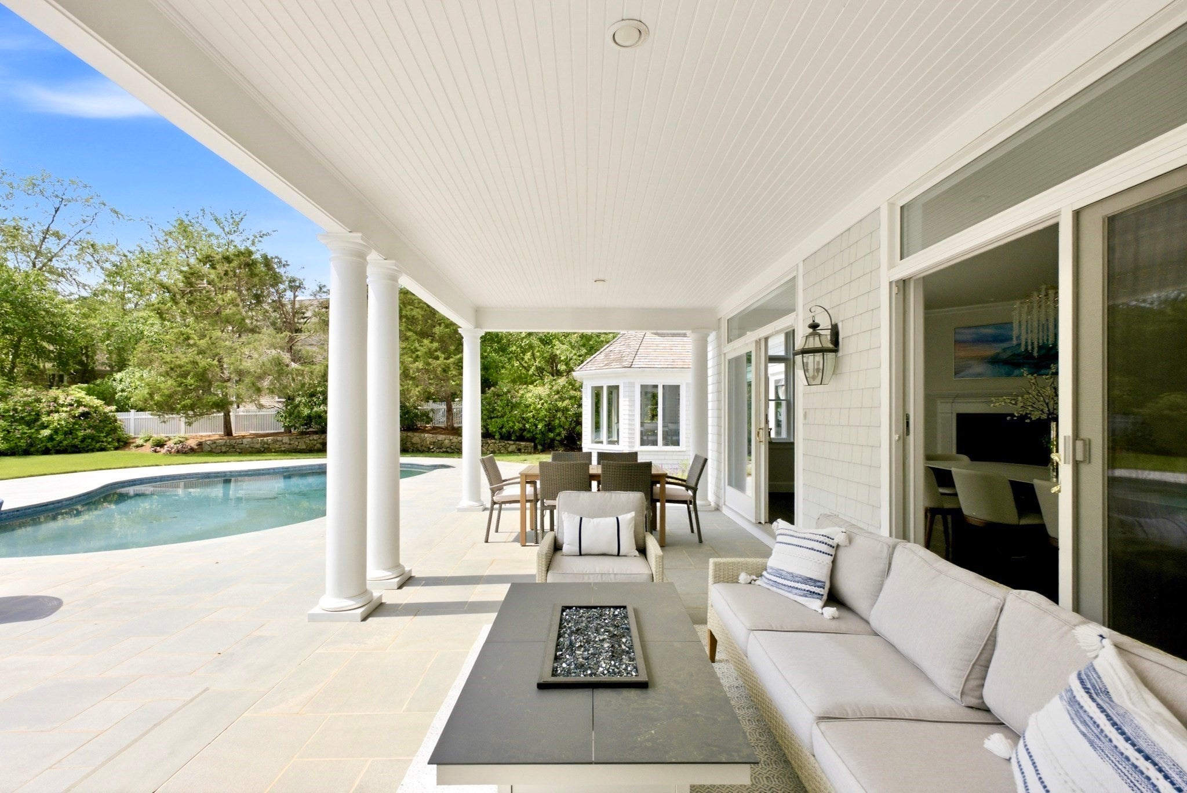
This meticulously renovated waterfront Cape on the bay is indoor-outdoor living at its finest, where sun-filled interiors meet breathtaking waterfront views. Five plus bedrooms, multiple fireplaces, and a sprawling finished basement provide space for every occasion, while a breakfast nook overlooking the rear landscape sets the tone for relaxed everyday living. With the flexibility to place the primary suite on the first or second floor, the layout adapts effortlessly to any lifestyle. Outside, 1.69 acres of manicured grounds showcase a heated in-ground pool with new bluestone surround, hot tub, fire pit, pool house, and outdoor shower. With multiple lounging areas, every corner of the exterior is worth savoring. The shared dock and included boat are the finishing touch on a property that truly has it all.

Save
Ask
Tour
Hide
Share
Listing Snapshot
Price 
$6,350,000
Days On Site 
11 Days
Bedrooms 
5
Inside Area (SqFt) 
9,645 sqft
Total Baths 
7
Full Baths 
6
Partial Baths 
1
Lot Size 
1.69 Acres
Year Built 
2000
MLS® Number 
73541050
Status 
Active
Property Tax 
$40,921.66
HOA/Condo/Coop Fees 
N/A
Sq Ft Source 
N/A
Friends & Family
Recent Activity
a week agoListing updated with changes from the MLS®
2 weeks agoListing first seen on site
General Features
Acres 
1.69
Attached Garage 
Yes
Disclosures 
Toilet in pool house does not work.
Foundation 
Concrete Perimeter
Garage 
Yes
Garage Spaces 
3
Green Energy Efficient 
Thermostat
Parking 
AttachedGarage Door OpenerHeated GarageGarage Faces SideGarage
Parking Spaces 
11
Property Sub Type 
Single Family Residence
Security 
Security System
Sewer 
Private Sewer
SqFt Above 
6522
SqFt Below 
3123
SqFt Total 
9645
Style 
Cape
Water Source 
Public
Zoning 
RF
Interior Features
Appliances 
Gas Water HeaterWater HeaterRangeDishwasherDisposalMicrowaveRefrigeratorFreezerWasherDryerRange Hood
Basement 
FullFinishedWalk-Out AccessInterior Entry
Cooling 
Central Air
Electric 
Generator200+ Amp Service
Fireplace 
Yes
Fireplaces 
3
Flooring 
WoodTileCarpet
Heating 
Natural GasForced Air
Interior 
Central VacuumWet BarWired for Sound
Laundry Features 
Electric Dryer HookupWasher Hookup
Spa 
Yes
Save
Ask
Tour
Hide
Share
Exterior Features
Construction Details 
Frame
Exterior 
Rain GuttersGardenOutdoor Shower
Fencing 
FencedStone
Lot Features 
Gentle SlopingLandscapedWaterfront
Patio And Porch 
PorchDeckPatioCovered
Pool Features 
In GroundHeatedPrivate
Private Pool 
Yes
Road Frontage 
Private Road
Roof 
Wood
Spa 
Yes
Spa Features 
Private
View 
BayWaterScenic
Waterfront 
Yes
Waterfront Features 
WaterfrontWaterfront Access
Waterview 
BayWaterScenic
Windows/Doors 
Storm Door(s)French Doors
Community Features
Community Features 
Golf
MLS Area 
Marstons Mills
Roads 
Paved
Listing courtesy of The Mazer Group of Compass


The property listing data and information, or the Images, set forth herein were provided to MLS Property Information Network, Inc. from third party sources, including sellers, lessors, landlords, and public records, and were compiled by MLS Property Information Network, Inc. The property listing data and information, and the Images, are for the personal, non-commercial use of consumers having a good faith interest in purchasing, leasing or renting listed properties of the type displayed to them and may not be used for any purpose other than to identify prospective properties which such consumers may have a good faith interest in purchasing, leasing or renting. MLS Property Information Network, Inc. and its subscribers disclaim any and all representations and warranties as to the accuracy of the property listing data and information, or as to the accuracy of any of the Images, set forth herein.

Last checked 2026-07-06 04:00 PM UTC

Neighborhood & Commute
Source: Walkscore
Save
Ask
Tour
Hide
Share